
A Modular Container is a factory-built unit designed to serve a specific purpose or connect with other units. It may provide a site office, temporary classroom, equipment store, pop-up shop, or additional workspace. Some units are adapted for longer-term uses, such as clinics or staff facilities. The exact setup depends on the design, site, and intended users. That flexibility matters. Small detail: access.
On a construction site, for example, a unit might contain desks, lighting, power outlets, and a lockable door. Another might have insulation, windows, and plumbing for daily use. Because units can be moved or combined, they can help organizations respond to changing space needs. Yet “modular” does not mean every unit is interchangeable. Dimensions, connection points, ventilation, and utility requirements vary by model.
This article explains what a Modular Container is used for and how common applications differ. It also considers practical questions, including site preparation, transport, comfort, and maintenance. Buyers should check specifications with the supplier and confirm that the proposed setup meets relevant safety and building requirements. A container can look ready from the outside, but poor insulation or limited access may make it unsuitable for its intended use. That is easy to overlook. Careful planning helps match the unit to the people who will rely on it.
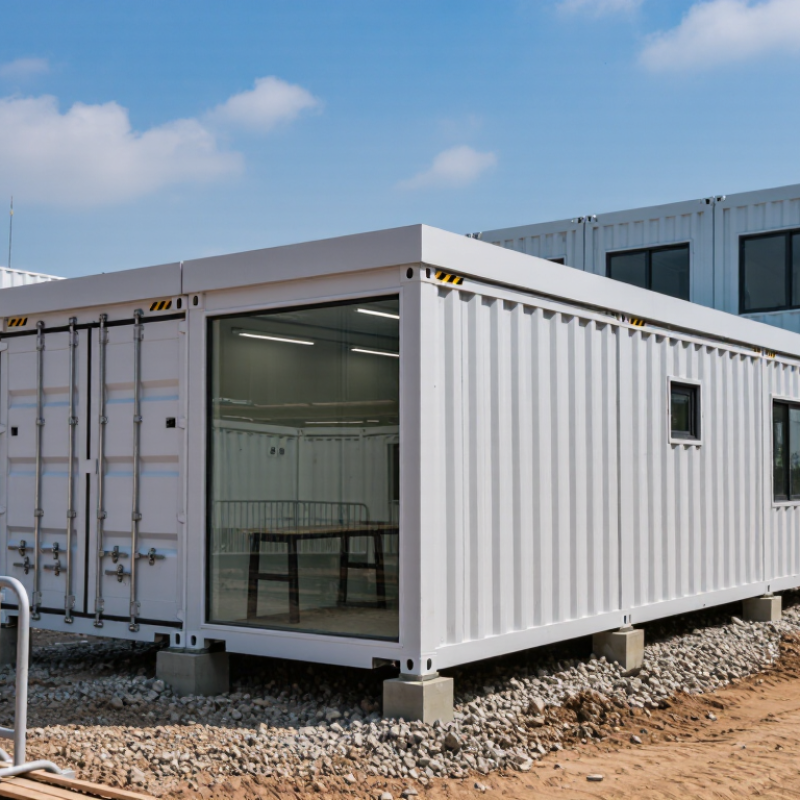
A modular container is a standardized unit that can be moved, stored, or combined with other units.
ISO 668 defines key dimensions for Series 1 freight containers. Two familiar nominal lengths are 6.058 m and 12.192 m, commonly called 20-foot and 40-foot sizes. The standard helps keep containers compatible with handling and transport systems. Small details matter.
These lengths describe the containers’ external dimensions, not the clear space inside. Walls, doors, and fittings reduce usable room, so measure the interior before planning shelves, equipment, or a modular workspace. ISO 668 also covers other dimensions and ratings; container height can vary by type.
A 12.192 m unit offers more floor length, but it may not suit every site. Check access routes, turning space, and ground conditions before delivery.
It is easy to focus only on length. In practice, doorway clearance and placement can be just as important. Standard sizes make planning easier, though real projects still need careful measurements.
How Modular Containers Become Offices, Stores, and Worksite Facilities
A modular container can become a practical room where a permanent building is too costly, slow, or difficult to install. With insulation, windows, wiring, and interior finishes, it can serve as a small office, reception room, or staff break area. A desk, task lighting, and a quiet ventilation system can make a basic unit workable for daily tasks. The result depends on the climate and how often people use the space.
For retail, a container can be fitted with a service counter, display shelves, and a secure door. A wide window can face a walkway, making products easy to see. On a worksite, similar units may hold changing areas, first-aid supplies, or meeting tables. They are useful because units can be delivered and arranged with less on-site construction. Still, a metal shell alone is not comfortable. Poor insulation can leave it hot, cold, or noisy. That matters.
Tips: Check the floor’s level, door clearance, ventilation, and power needs before setup. For offices, plan outlets near desks. For stores, test the customer flow around the counter. Small oversights are easy to miss.
A modular container is a prefabricated space that can be fitted for learning, basic healthcare, or temporary shelter. Its parts are transported to a site and connected, reducing the amount of construction needed there. For a classroom, a unit might include insulated walls, windows, lighting, and enough room for desks and a whiteboard. The walls arrive ready. Yet a quick installation does not automatically make a good learning space. Noise, heat, and poor ventilation can make lessons difficult, so these details need attention before students arrive.
A clinic module can be arranged with a reception desk, examination area, handwashing sink, and lockable storage for supplies. Clear paths between these spaces help staff work safely and protect patient privacy. During emergencies, connected units can provide sheltered sleeping areas, toilets, or a place for families to receive services. Dry floors matter. Still, a container is not a complete solution: it needs reliable water, power, drainage, and access for people with mobility needs. A layout that looks efficient on paper may feel cramped once beds, equipment, and people are inside. Careful site checks and feedback from future users can reveal problems early. Not every module fits every community, and adapting one well takes time.
One module can provide a compact room; combining modules creates more floor space for classrooms, clinics, and emergency shelters.
Approximate footprint area is calculated from common nominal external container dimensions: 20 ft × 8 ft and 40 ft × 8 ft. Actual usable interior area is smaller and varies by module; joined modules can create larger rooms.
A modular container is a room-sized building unit designed to connect with other units. Together, the modules can form homes, hotel wings, or compact retail spaces. Their dimensions make transport and site planning more predictable, though the finished layout still depends on local conditions. Small details matter. Door placement, window orientation, and shared corridors affect how comfortable a space feels.
For housing, modules can be arranged side by side or stacked to create bedrooms, kitchens, and living areas. A family home might pair two units around a bright central room. Insulation, ventilation, plumbing, and fire protection need careful coordination before installation. A quick assembly schedule does not remove the need for skilled design and inspection. Not always simple.
Hotels use repeated room modules to build guest floors with consistent layouts. Bathrooms, lighting, and storage can be fitted before delivery, reducing some work on site. Retail spaces may combine wider openings and larger modules for display areas, checkout counters, and back rooms. Still, uniform units can limit unusual layouts, and transport access may restrict module size. I would not treat containers as plug-and-play rooms; weather, sound control, and connections between units deserve close attention.
| Application | How Modules Combine | Typical Spaces and Uses | Planning Considerations |
|---|---|---|---|
| Housing | Modules can be placed side by side to create wider rooms, or stacked to add another floor, subject to structural design. | Compact dwellings, staff accommodation, temporary housing, and multi-unit residential layouts. | Plan for insulation, ventilation, daylight, plumbing, fire safety, accessibility, and local building approvals. |
| Hotels and lodging | Repeated room modules can form a corridor-based building; shared modules can house reception, laundry, or dining areas. | Guest rooms, seasonal lodging, worker accommodation, and small hospitality sites. | Coordinate plumbing and electrical runs, acoustic separation, egress routes, fire protection, and guest comfort. |
| Retail and food service | One or more modules can be joined to make a sales area, with separate units used for storage, preparation, or service counters. | Pop-up shops, kiosks, cafés, ticket booths, and temporary market spaces. | Check customer access, safe exits, utility capacity, food-service requirements, signage rules, and site permissions. |
| Offices and workspaces | Modules can be arranged in a row or courtyard layout, with connected units providing meeting rooms and shared facilities. | Site offices, project rooms, training spaces, and temporary administration buildings. | Consider data cabling, heating and cooling, acoustics, lighting, accessible entrances, and future reconfiguration. |
| Education and community facilities | Multiple units can create classrooms or activity rooms, with separate modules for toilets, storage, or staff areas. | Additional classrooms, training rooms, community spaces, and temporary facilities during renovations. | Design for occupancy, ventilation, safe circulation, accessible facilities, acoustics, and applicable education standards. |
| Healthcare and site support | Separate modules can be arranged for consultation, reception, storage, and staff functions, with circulation designed between them. | Basic clinics, first-aid rooms, changing facilities, security points, and equipment stores. | Confirm hygiene, privacy, temperature control, handwashing, accessibility, and any healthcare-specific regulatory requirements. |
| Module sizing reference | Common ISO container formats include 20-foot and 40-foot lengths; high-cube versions provide additional exterior height. | Approximate standard exterior dimensions: 20-foot container, 6.06 × 2.44 × 2.59 m; 40-foot container, 12.19 × 2.44 × 2.59 m. A typical high-cube exterior height is about 2.90 m. | Actual internal clear space is smaller and varies by container and fit-out. Verify dimensions, condition, structural capacity, transport limits, and building-code compliance before design. |
A modular container can serve as a site office, classroom, clinic, workshop, or storage room. Its usefulness depends on more than the structure itself. A level pad, clear delivery route, and space for stairs or ramps can determine whether installation goes smoothly. Measure turning space before ordering; a delivery truck may need more clearance than the finished unit suggests.
Utilities need early planning. Mark power, water, drainage, and data connections, then confirm capacity with qualified local tradespeople. A sink, heater, and several computers can place very different demands on the same supply. Keep service panels accessible, and protect exposed pipes where freezing is possible. Small details matter. A temporary cable across a doorway can become a trip hazard.
Building requirements vary by location and intended use. Ask the local building department about permits, foundations, fire separation, ventilation, sanitation, accessibility, and inspections before fabrication or delivery. A storage unit may face different requirements from a space used by staff or visitors. Plans can change after review, so allow time for adjustments. It is tempting to treat a modular unit as plug-and-play, but that assumption can cause delays. Have drawings and utility plans reviewed by qualified professionals, and confirm local requirements in writing where possible.
