
Choosing a Sliding Door manufacturer in China involves more than comparing prices. Global buyers must assess frame strength, glass options, rollers, seals, surface finishes, and dependable export support. A door may look flawless in a catalog, yet perform poorly if its track is undersized or installation guidance is vague. Small details matter.
Architectural theorist Juhani Pallasmaa wrote, “The door handle is the handshake of the building.” That idea applies to sliding systems, too: the first smooth, quiet movement shapes how people experience a space. This guide introduces Chinese manufacturers serving international projects and considers the practical questions buyers should ask: What materials and configurations are available? Can the supplier provide clear technical documents and consistent quality checks? How are packaging, lead times, and after-sales communication handled?
There is no universal “best” supplier. A manufacturer suited to a compact apartment renovation may not fit a hotel, office, or large residential development. Product descriptions also cannot prove long-term performance by themselves. Ask for project references, detailed specifications, and samples where practical; then review the evidence carefully. This is not always simple. Supplier claims can sound similar, and a low quotation may leave important components unclear. The profiles ahead offer a starting point for comparing capabilities, not a substitute for project-specific verification.
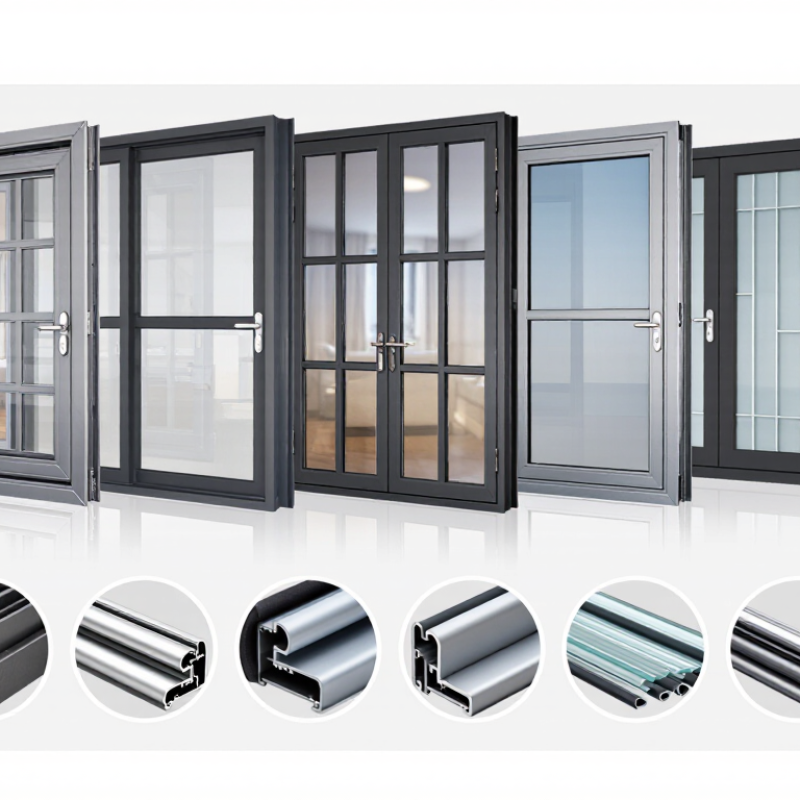
China’s sliding door manufacturing industry serves global markets through a mix of standard production and project-specific customization. Buyers can request different frame depths, glass thicknesses, roller systems, finishes, and opening sizes. A clear technical drawing helps prevent costly mismatches. Factories may use CNC cutting and assembled sample units to check fit before a larger order proceeds. Details matter.
Export orders also depend on coordination beyond the factory floor. Protective corner guards, foam separators, labeled hardware, and spare rollers can reduce damage and simplify installation after delivery. Buyers should confirm tolerances, packaging methods, production timelines, and the test documentation relevant to their project. Requirements vary by destination and building design, so one product specification rarely suits every job. The weak point is often communication. Even careful paperwork can miss a site condition, such as an uneven opening or limited space for installation. Reviewing samples and drawings together can catch some issues early, though it cannot remove every delay or fit problem.
Choosing a Chinese sliding door manufacturer requires more than comparing catalog prices. Check frame material, glass composition, coating thickness, and hardware load ratings. Ask whether test reports match the exact door configuration, not just a similar model. Details matter.
Request a production sample or inspect a completed unit. Slide it repeatedly and listen for scraping, rattling, or uneven movement. Examine corner joints, drainage paths, seals, and the finish under bright light. A polished showroom sample can hide inconsistent factory work, so ask how inspections are recorded across a production run. Ask for evidence.
Review capacity, lead times, packaging, and export documentation before placing an order. Confirm how dimensions, finish options, and replacement parts are handled in writing. Clear installation drawings and prompt technical responses can prevent costly site adjustments. Still, a detailed checklist cannot predict every delay or defect. Even a capable factory may struggle with a rushed custom order. Compare several suppliers using the same specifications, and treat vague answers as a reason to investigate further, not automatic proof of poor quality.
Key Criteria for Evaluating Chinese Sliding Door Manufacturers
Suggested buyer-assessment weights, not market-survey results. Compare suppliers using documented product tests, relevant certifications, written specifications, export references, delivery records, and after-sales terms; adjust the weights to fit your project.
Chinese sliding-door manufacturers serve different project needs. Some specialize in slim aluminum frames, large glass panels, and thermal-break systems for modern homes. Others focus on uPVC doors, budget-conscious residential projects, or heavy-duty rollers for frequent use. A smaller group offers custom sizes and finishes for hotels and commercial buildings. The right factory depends on opening size, climate, hardware quality, and installation support—not just the catalog.
Performance deserves close attention. The IEA’s 2023 Buildings report estimates that buildings account for about 30% of global final energy use and 26% of energy-related emissions. A sliding door cannot solve that challenge alone, but frame design, glazing, seals, and installation all affect heat transfer and drafts. Ask suppliers for test reports tied to the exact configuration you plan to buy. A sample may feel solid, yet still fail to represent the production batch. That detail is easy to overlook.
Tips: Request profile cross-sections, glass specifications, roller load ratings, and written warranty terms. Compare these against your project conditions. If a supplier cannot explain its test results clearly, pause before ordering. Small checks matter.
Sliding doors are not defined by appearance alone; material choice affects weight, weather resistance, and maintenance. Aluminum frames suit wide openings and slim sightlines, while thermally broken profiles can help reduce heat transfer. Vinyl requires little upkeep, though color and size options may be narrower in some ranges. Timber brings warmth and can be repaired, but it needs periodic sealing, especially in damp or sunny locations. Glass specification matters too. Tempered or laminated glazing, selected for the project, affects safety, sound control, and daylight.
Design details shape daily use. A flush sill eases access, while raised tracks may better manage rain and debris. Ask how rollers, locks, and seals are tested, not just how they look in a sample. Soft-close devices and multi-point locks can improve function, but add cost and require compatible frames. Automated cutting supports consistent dimensions; careful inspection still matters around corners and drainage slots. For overseas orders, request drawings, finish samples, glass data, and test reports for the exact configuration. Specifications can shift. Compare the installation opening, local climate, replacement-part access, and maintenance instructions—not only the catalogue.
A practical comparison of common sliding-door product systems available from manufacturers. Performance depends on the complete tested assembly, dimensions, glazing, hardware, installation, and local code requirements.
| Product System | Typical Materials | Common Designs and Configurations | Glazing and Thermal Options | Relevant Technologies | Typical Applications | What Global Buyers Should Verify |
|---|---|---|---|---|---|---|
| Thermally broken aluminum sliding doors | Aluminum profiles with a polyamide thermal barrier; powder-coated or anodized finishes are common. | Two-, three-, or multi-panel layouts; large glazed openings; standard sliding or lift-and-slide operation. | Single, double, or triple glazing, depending on the frame system and target climate performance. | Thermal-break profiles, adjustable roller assemblies, perimeter weather seals, and multi-point locking options. | Residential patios, balconies, contemporary homes, and commercial façades. | Request whole-unit thermal, air-leakage, water-penetration, and structural test data for the specified size and glazing build-up. |
| Non-thermally broken aluminum sliding doors | Aluminum profiles without a separating thermal barrier; multiple finish options are available. | Lightweight sliding panels, often used for interior partitions or in mild climates. | Glass choice varies by system; frame construction generally offers less thermal separation than a comparable thermally broken design. | Roller tracks, brush or compression seals, and keyed or multipoint locks depending on the product. | Interior dividers, sunrooms, and projects where insulation requirements are limited. | Confirm suitability for the project climate, energy code, condensation risk, and intended exterior exposure. |
| uPVC sliding doors | Rigid unplasticized PVC profiles, often with internal steel reinforcement and insulated multi-chamber sections. | Two- or multi-panel layouts; standard sliding and, on some systems, lift-and-slide configurations. | Double or triple insulated glazing may be offered, subject to sash capacity and system design. | Welded frame corners, reinforced profiles, insulated glazing units, and multipoint locking options. | Homes and apartments where low-maintenance frames and thermal performance are priorities. | Check reinforcement details, sash weight limits, UV and weathering documentation, hardware cycle testing, and locally applicable performance ratings. |
| Wood or wood-aluminum sliding doors | Engineered or solid timber on the interior; some designs add an exterior aluminum cladding for weather protection. | Large glazed panels, lift-and-slide doors, and designs that coordinate with timber interior finishes. | Double or triple glazing is possible where supported by the frame and hardware system. | Lift-and-slide hardware, insulated glazing, coated exterior cladding, and factory-applied wood finishes. | Premium residential projects and buildings where a natural interior finish is desired. | Confirm timber species, moisture-control and finishing processes, maintenance requirements, and warranty coverage for the destination climate. |
| Steel-frame sliding doors | Steel profiles with protective coatings; thermal breaks may be included in systems intended for exterior use. | Slim-frame, industrial-style glazed panels; configurations depend on profile strength and panel weight. | Glazing options vary by system; thermally broken versions are more appropriate where insulation is required. | Corrosion-resistant finishes, heavy-duty rollers, reinforced locking points, and thermal barriers in selected systems. | Architectural homes, commercial interiors, and projects requiring a slender metal frame aesthetic. | Verify corrosion protection, structural calculations, thermal-break construction, and testing for the complete door assembly. |
| Frameless or minimal-frame glass sliding doors | Tempered safety glass or laminated safety glass, with limited visible framing or concealed track components. | Interior room dividers, shower enclosures, and selected exterior systems engineered for that use. | Glass thickness and type are selected for panel size, support method, safety requirements, and application. | Top-hung or floor-track rollers, soft-close hardware, concealed guides, and safety-glass treatments. | Interior spaces, offices, bathrooms, and locations where visual openness is important. | Confirm the applicable safety-glazing standard, glass specification, panel-size limits, track capacity, and whether the system is rated for exterior weather exposure. |
| Lift-and-slide door systems | Typically aluminum, uPVC, or wood-based frames, depending on the system. | Large, heavy panels lift clear of seals during operation and lower into a closed position when locked. | Often designed to accommodate insulated glazing; allowable glass build-up is system-specific. | Purpose-built lift-and-slide handles, load-rated rollers, compression seals, and multipoint locking mechanisms. | Wide patio openings and projects using large glazed panels. | Check maximum panel dimensions and weight, operating-force data, drainage details, threshold design, and replacement-hardware availability. |
| Interior barn-style or surface-mounted sliding doors | Timber, engineered wood, glass, or metal panels with a visible track and rollers. | Single or paired panels that slide along a wall-mounted track; bypass arrangements are also available. | Usually not specified as an insulated exterior door system; glazing, if used, is selected for interior safety and privacy needs. | Exposed tracks, soft-close devices, anti-jump guides, and floor guides. | Bedrooms, offices, closets, and interior room partitions. | Verify wall fixing requirements, track load rating, clearance, privacy needs, and whether the design provides the required acoustic separation. |
Note: Product names describe general system types, not specific suppliers. Do not compare frame-only claims as if they were whole-door results. For export projects, confirm applicable local standards, test reports, glazing and hardware specifications, installation instructions, packaging, and after-sales support before ordering.
Global buyers sourcing sliding doors should compare evidence, not polished presentations. Ask each manufacturer for section drawings, material specifications, and hardware schedules. Check frame dimensions, glass build-up, track capacity, and corrosion protection against the project’s conditions. Small differences matter. A door that glides smoothly in a showroom may bind after repeated use or uneven installation.
Request a production sample and inspect it against approved drawings. Open and close the panel repeatedly; listen for scraping, test the lock, and examine corner joints. Ask how dimensions are controlled between batches, and request relevant quality records or test reports. Verify what each report covers. A certificate may not reflect your exact configuration. When possible, arrange a factory review or independent inspection before shipment.
Agree in writing on tolerances, finish samples, lead times, spare parts, and procedures for defects. Clarify export packing responsibilities and the shipping terms included in each quote. Check carton sizes and loading plans; damaged edges can erase a low-price advantage. Keep one person responsible for drawing approvals and change tracking. No checklist catches everything. Revisit assumptions when specifications change, even if the schedule feels tight.


